

Save
Ask
Tour
Hide
$818,999
New Listing
6825 ChardonnayPaso Robles, CA 93446
For Sale|Single Family Residence|Active
3
Beds
2
Total Baths
2
Full Baths
1,691
SqFt
$484
/SqFt
1985
Built
Subdivision:
PR Dry Creek(270)
County:
San Luis Obispo
Listed by James Irving of RE/MAX Parkside Real Estate [email protected]
Save
Ask
Tour
Hide
Mortgage Calculator
Monthly Payment (Est.)
$3,737Calculator powered by Showcase IDX, a Constellation1 Company. Copyright ©2026 Information is deemed reliable but not guaranteed.
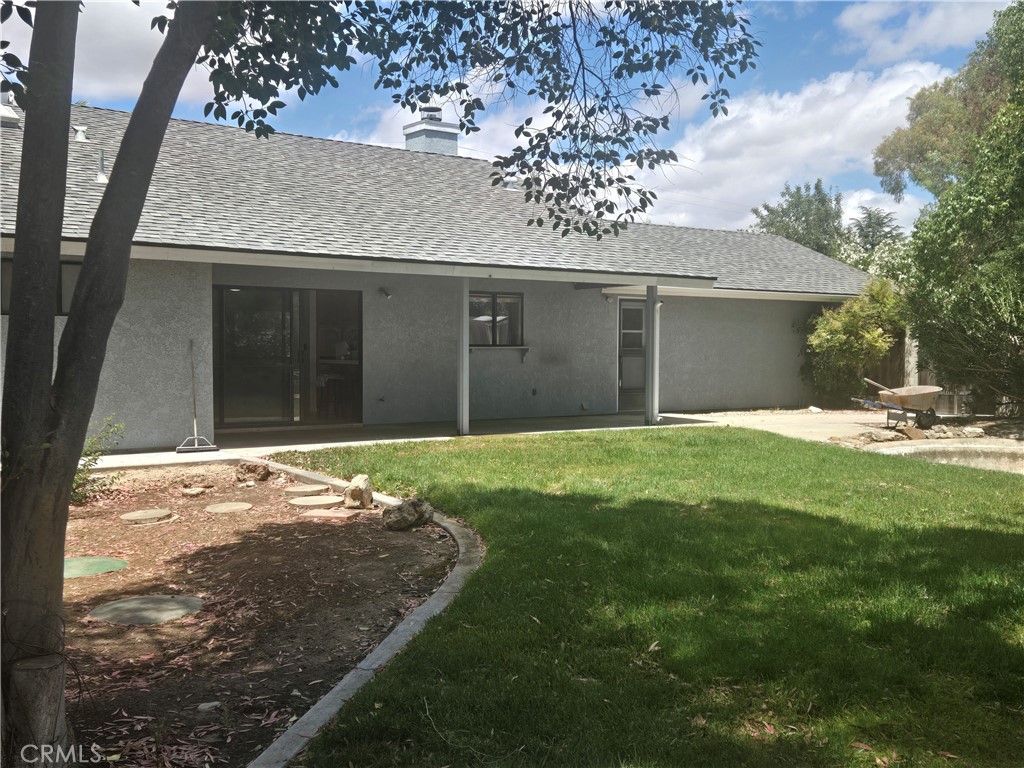
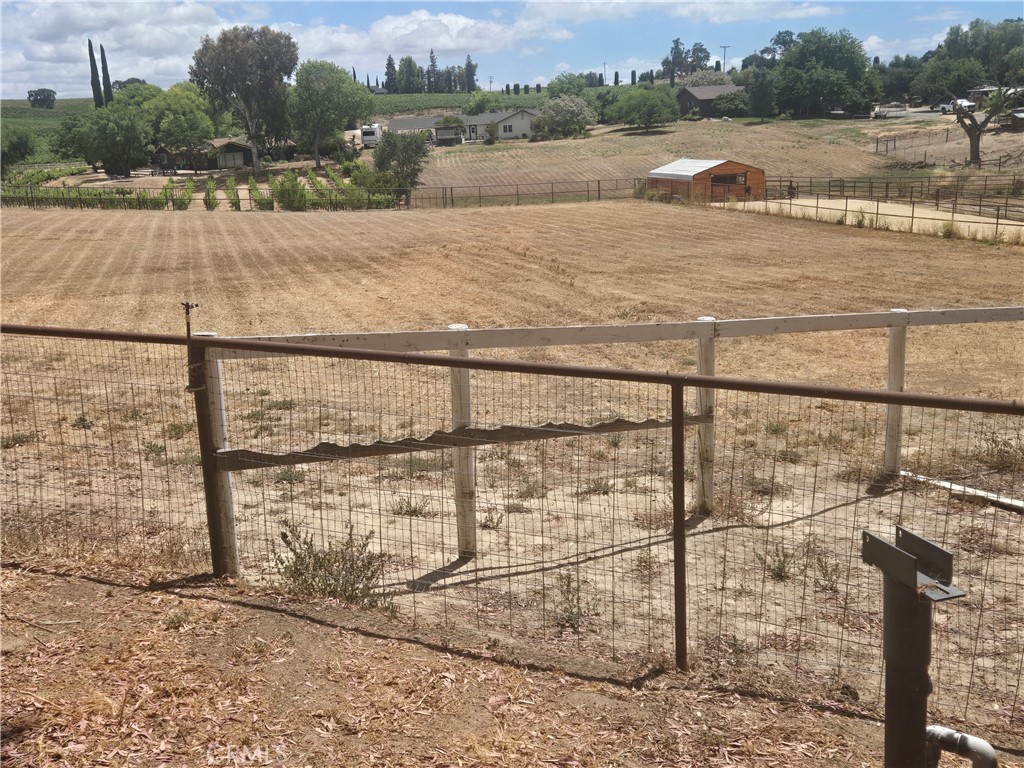
If you're looking for a good neighborhood with a rural feeling this great ranch home on the dead-end street of Chardonnay definitely fits the bill. With privacy, mature landscaping, three fenced fields and even a chicken coop it is ready to go with clear septic, well & pest reports. Screened from the street by mature landscaping, the semi-circular driveway makes for easy ingress/egress with room for your RV or trailer. There is easy access to the spacious fenced pasture along the west.
Save
Ask
Tour
Hide
Listing Snapshot
Price
$818,999
Days On Site
0 Days
Bedrooms
3
Inside Area (SqFt)
1,691 sqft
Total Baths
2
Full Baths
2
Partial Baths
N/A
Lot Size
2 Acres
Year Built
1985
MLS® Number
NS26110903
Status
Active
Property Tax
N/A
HOA/Condo/Coop Fees
N/A
Sq Ft Source
Assessor
Friends & Family
Recent Activity
| 21 hours ago | Listing first seen on site | |
| 21 hours ago | Listing updated with changes from the MLS® |
General Features
Acres
2
Attached Garage
Yes
Direction Faces
North
Disclosures
WellLogAvailable
Foundation
Slab
Garage
Yes
Garage Spaces
2
Land Lease
No
Levels
One
Number Of Stories
1
Parking
AttachedCircular DrivewayGarage Faces FrontGarageGravel
Parking Spaces
2
Property Sub Type
Single Family Residence
Sewer
Septic Tank
Special Circumstances
Standard
Style
Ranch
Utilities
Electricity ConnectedPropaneWater Connected
Water Source
PrivateWell
Interior Features
Appliances
DishwasherOvenRangeGas Water Heater
Cooling
Central Air
Fireplace
Yes
Fireplace Features
Living Room
Flooring
CarpetTile
Furnished
Unfurnished
Heating
CentralFireplace(s)Propane
Interior
Tile CountersWalk-In Closet(s)Master Downstairs
Laundry Features
Laundry Room
Main Level Bedrooms
3
Bathroom
Features - Tile Counters
Kitchen
Features - Tile Counters
Living Room
Master Bedroom
Other
Features - Walk-In Closet(s)
Save
Ask
Tour
Hide
Exterior Features
Construction Details
Stucco
Exterior
Rain Gutters
Patio And Porch
CoveredPatio
Pool Features
None
Road Frontage
Private Road
Roof
Composition
Spa Features
None
View
None
Waterview
None
Community Features
Building Access
1
Financing Terms Available
Cash
Horse Allowed
Yes
MLS Area
PRSE - PR South 46-East 101
Roads
Gravel
School District
Paso Robles Joint Unified
Schools
School District
Paso Robles Joint Unified
Elementary School
Unknown
Middle School
Unknown
High School
Unknown

This information is for your personal, non-commercial use and may not be used for any purpose other than to identify prospective properties you may be interested in purchasing. The display of MLS data is usually deemed reliable but is NOT guaranteed accurate by the MLS. Buyers are responsible for verifying the accuracy of all information and should investigate the data themselves or retain appropriate professionals. Information from sources other than the Listing Agent may have been included in the MLS data. Unless otherwise specified in writing, the Broker/Agent has not and will not verify any information obtained from other sources. The Broker/Agent providing the information contained herein may or may not have been the Listing and/or Selling Agent.
Neighborhood & Commute
Source: Walkscore
Save
Ask
Tour
Hide
Did you know? You can invite friends and family to your search. They can join your search, rate and discuss listings with you.